Passive fire protection services
Passive fire protection for structural steel, service penetrations, concealed voids and fire doors, delivered to the project specification.
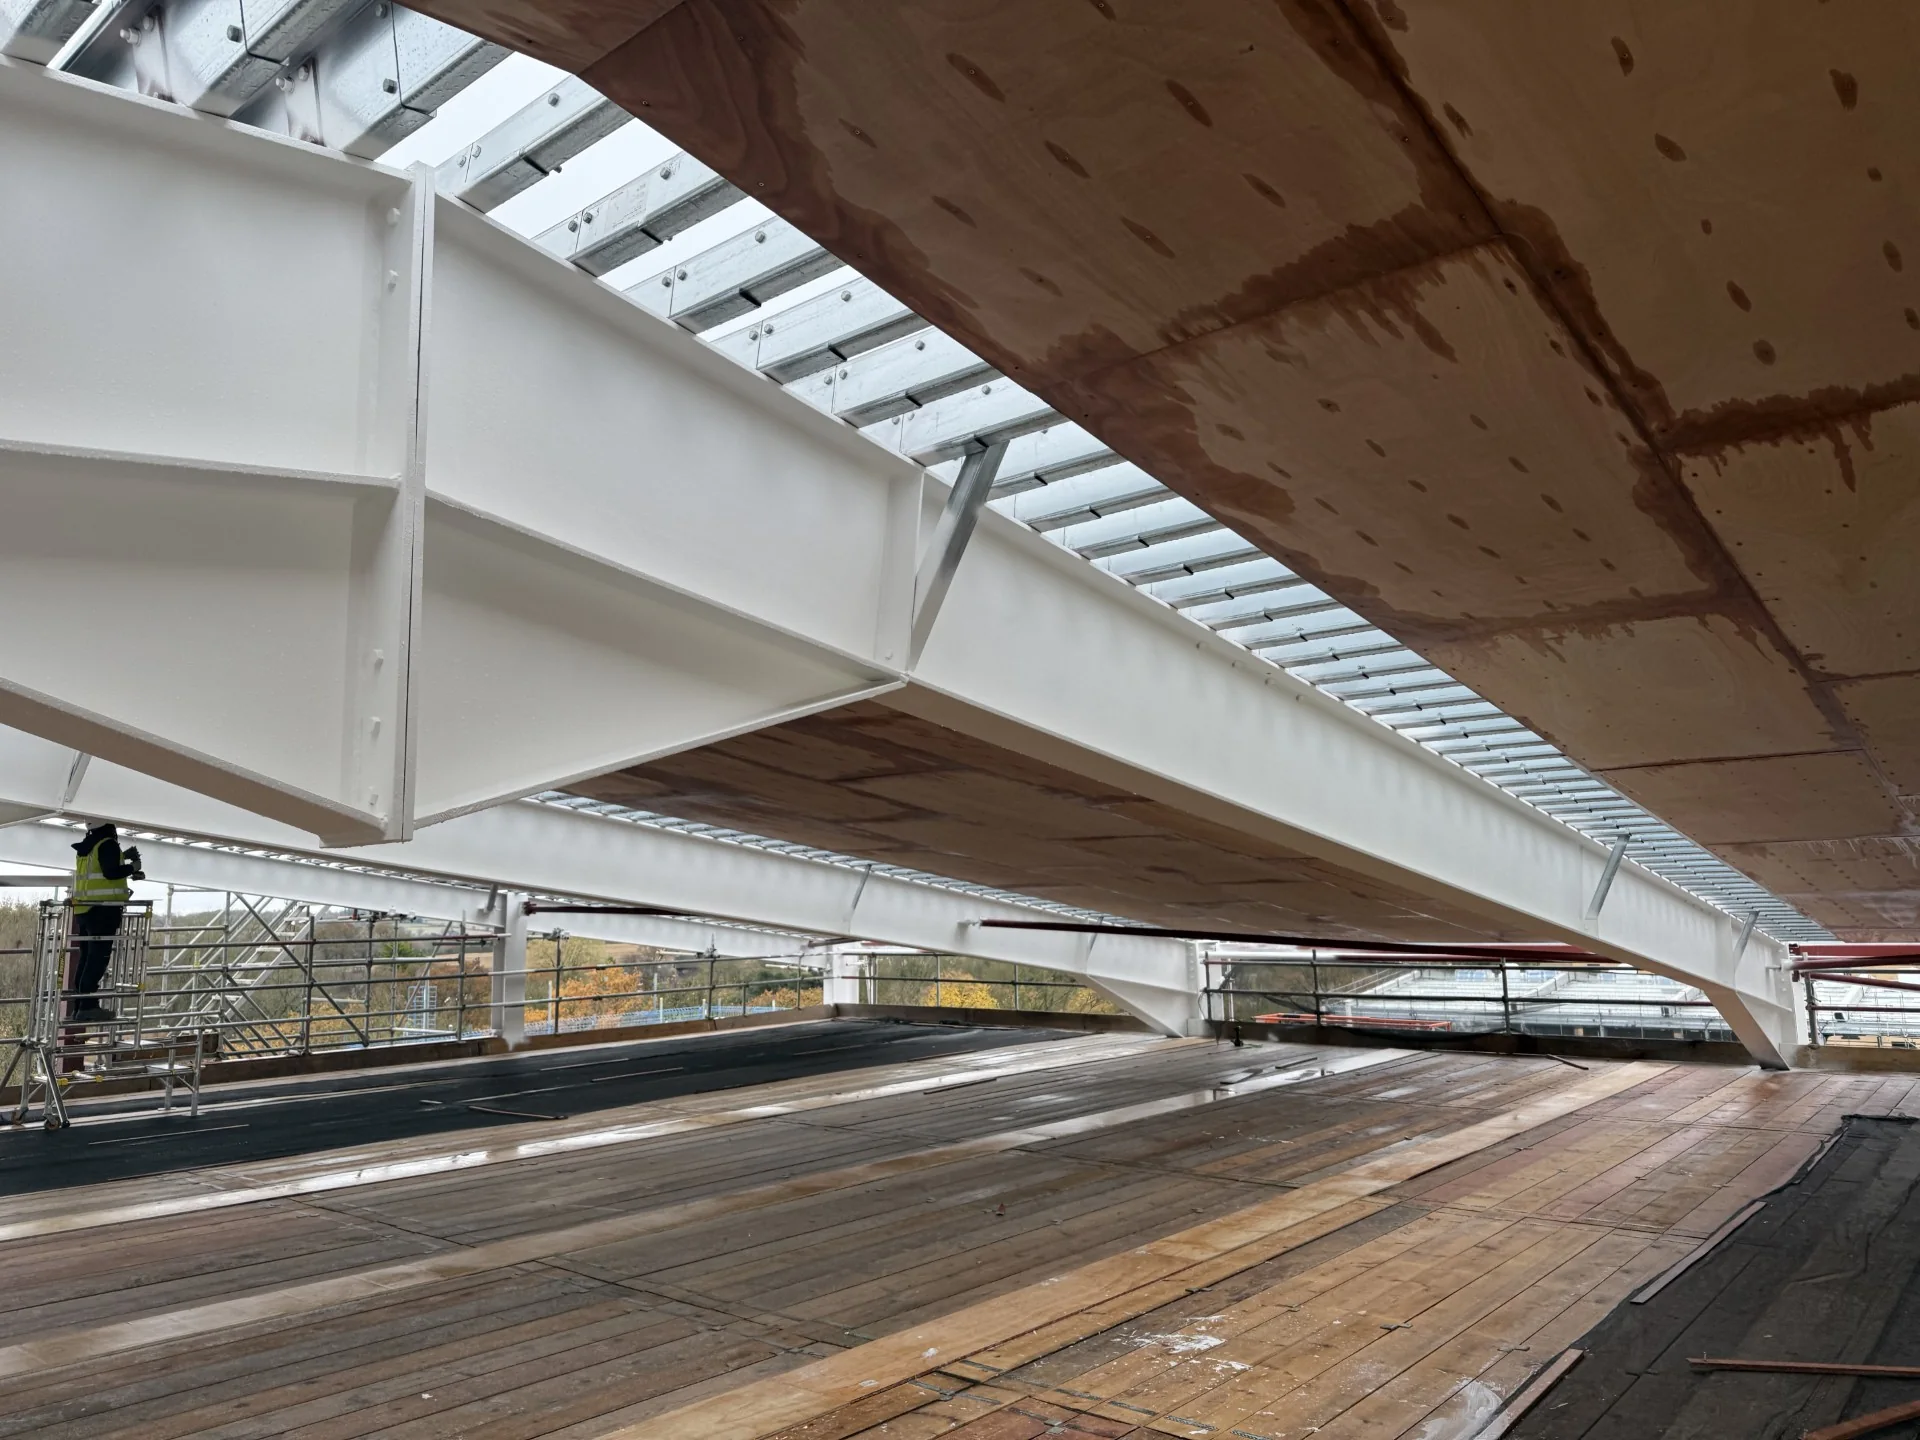
Intumescent coatings
Ignis applies intumescent coatings to structural steel, using systems selected for the steelwork, environment and required fire performance.
- Internal and external structural steel
- Hand or spray application to suit the works
- Decorative finishes and specification requirements
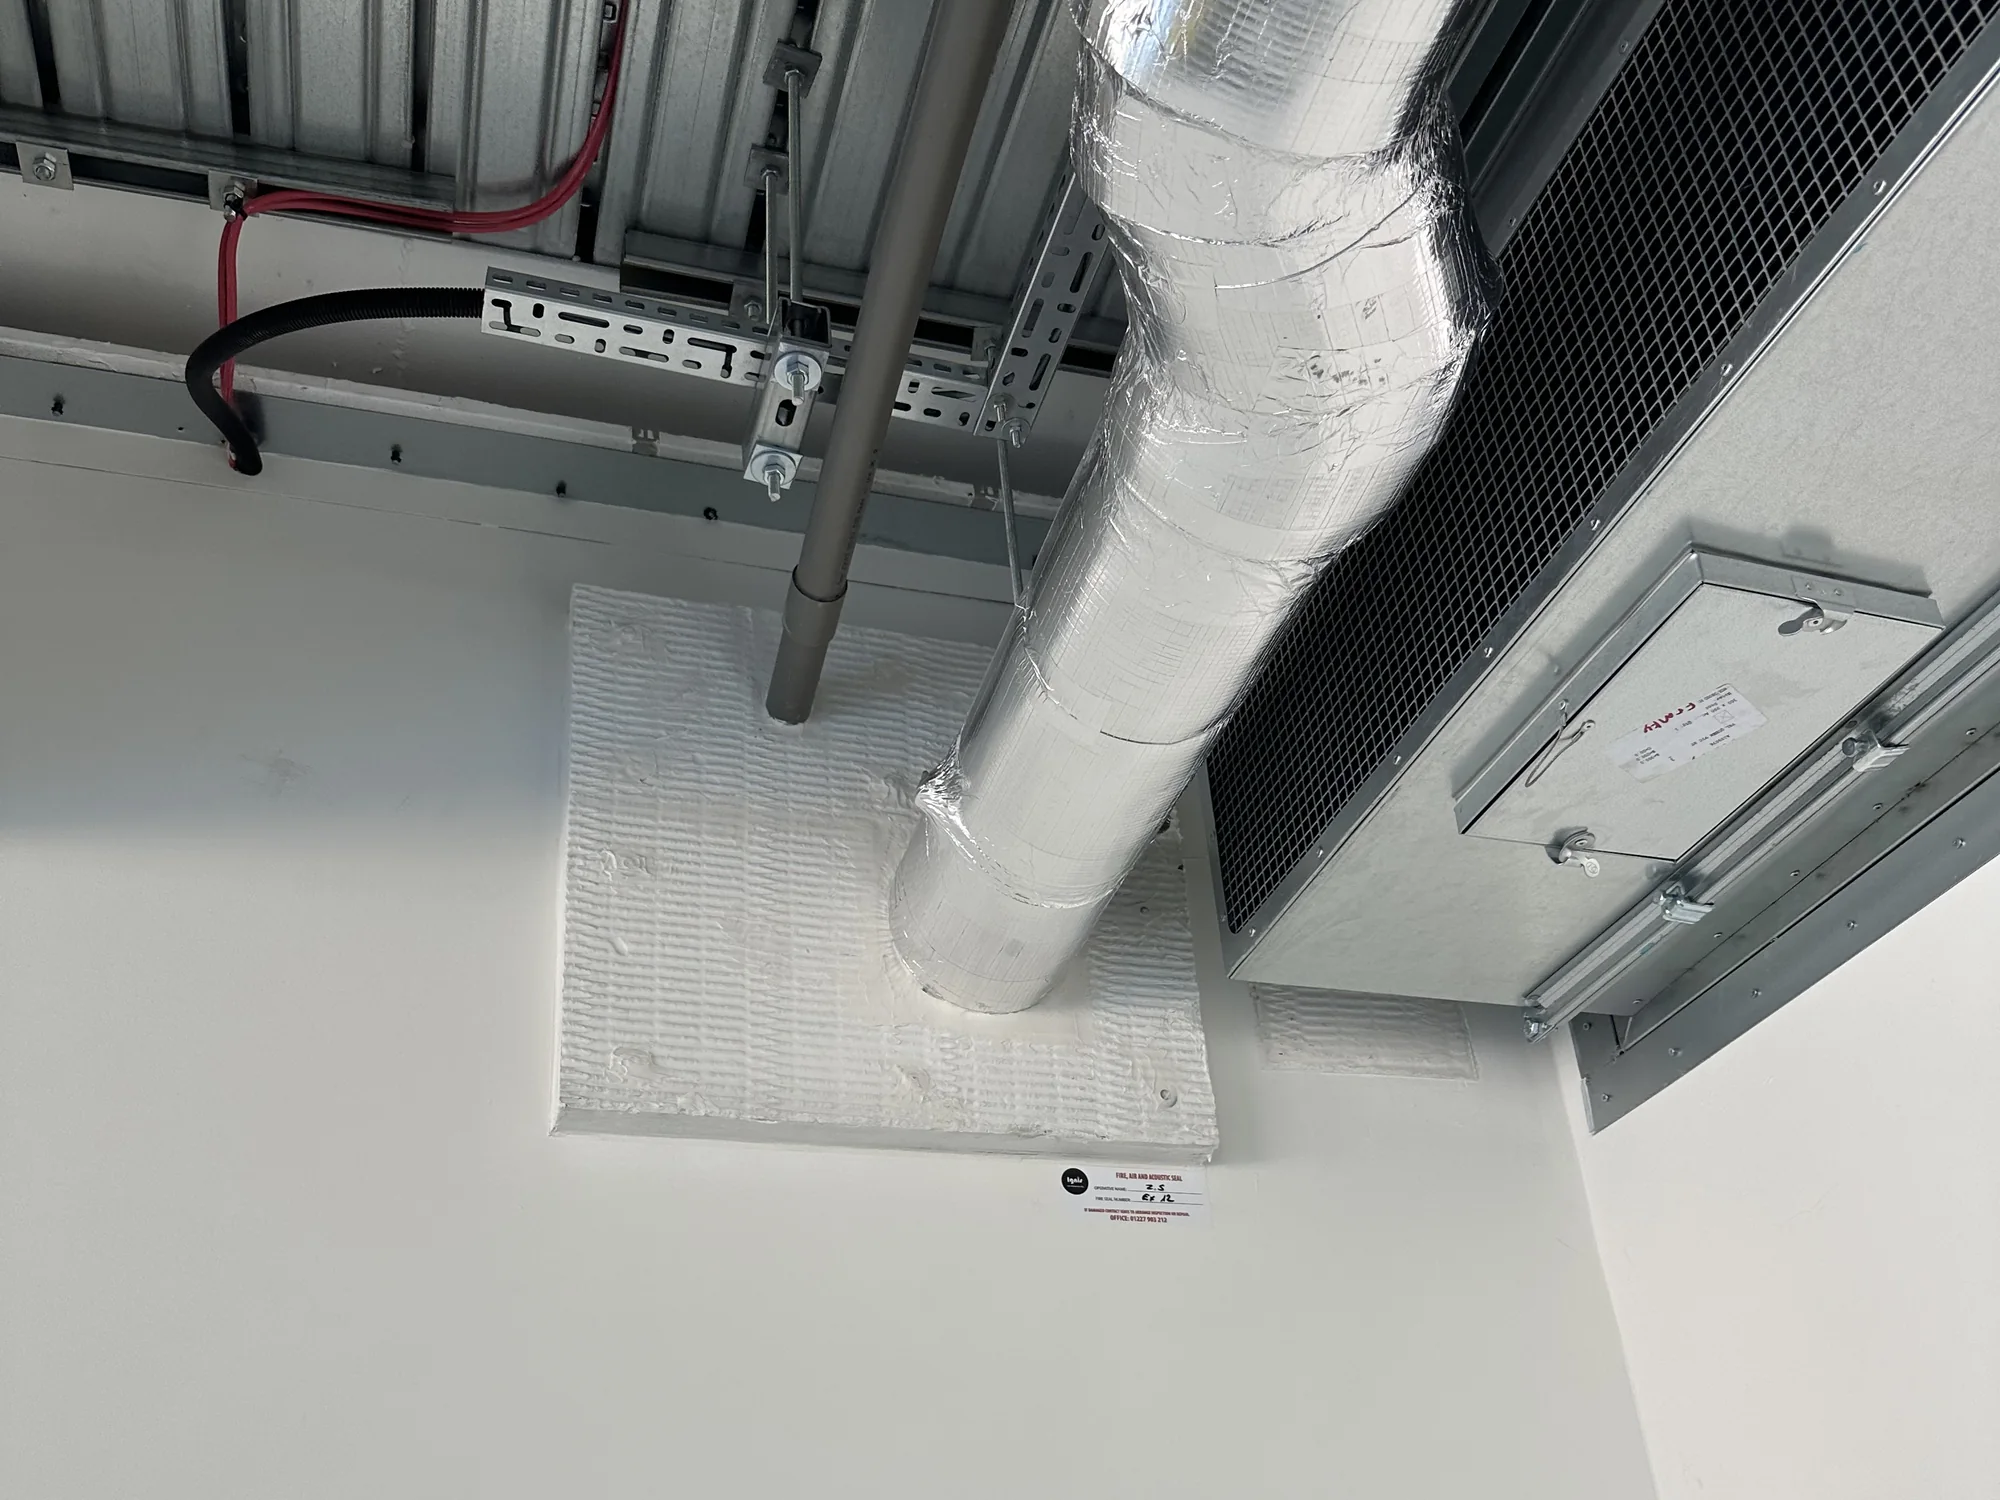
Fire stopping
Services pass through the walls and floors that divide a building into compartments. Ignis seals these penetrations and associated interfaces using the specified fire-stopping systems, including batt and mastic.
- Pipes and cables through compartment walls and floors
- Perimeter slab voids and air sealing
- Intumescent sealants and cable coatings
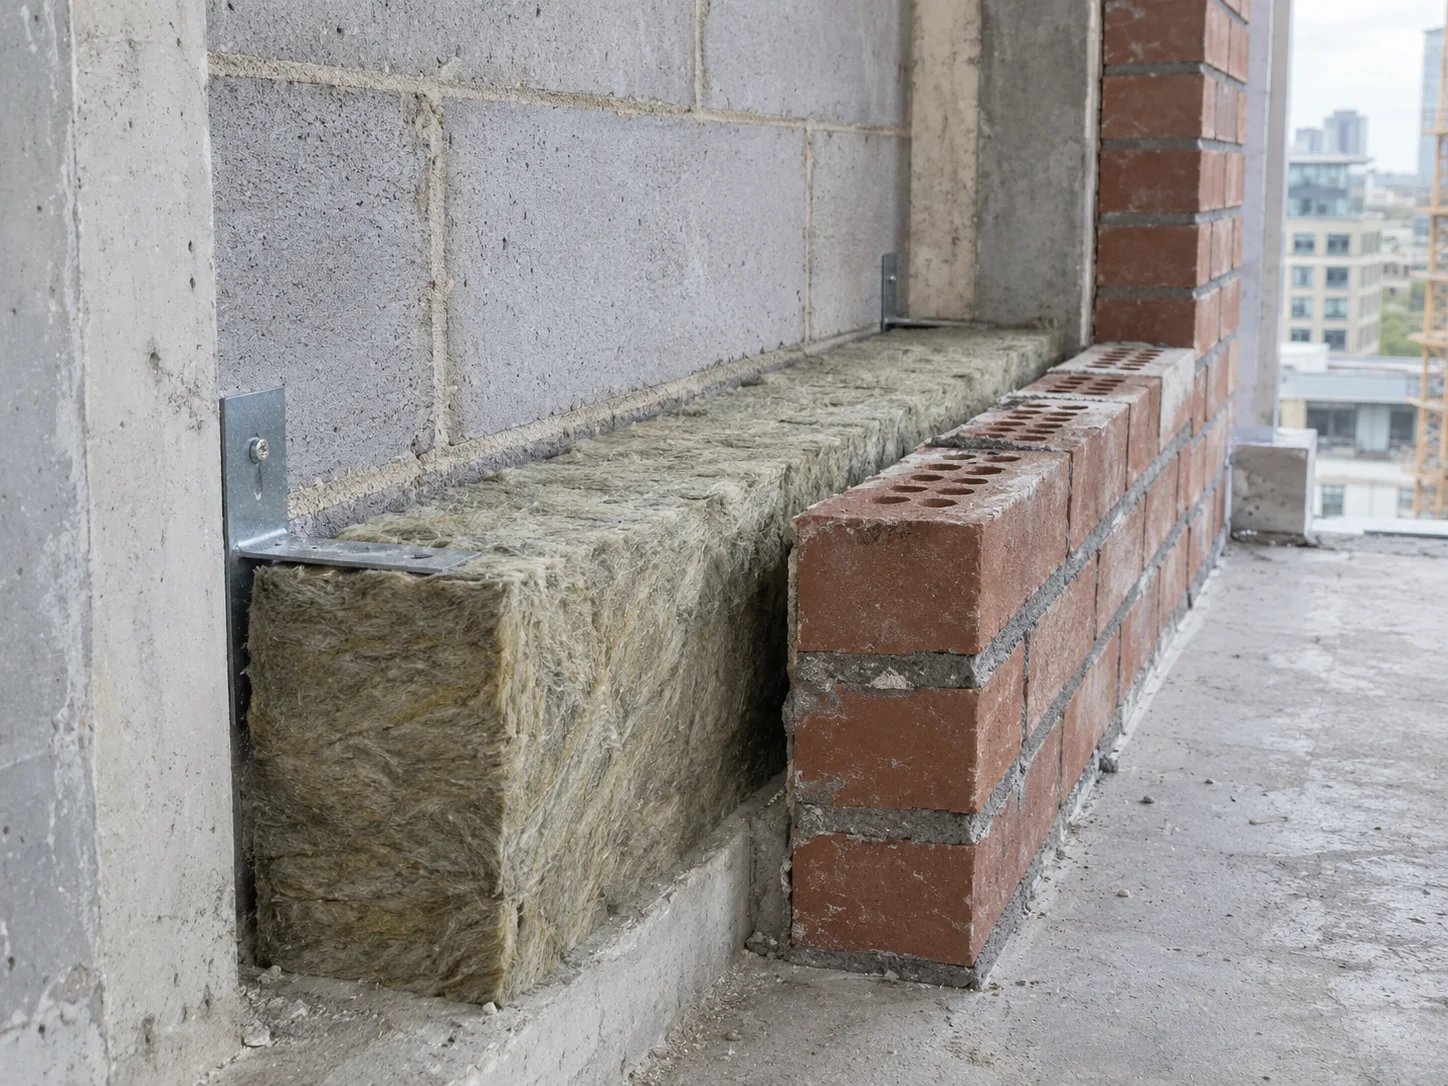
Cavity barriers
Ignis supplies and installs cavity barrier systems within voids, helping limit the passage of fire and smoke through parts of a building that are hidden from view.
- Roof voids and suspended ceilings
- Concealed construction spaces
- Compartment boundaries around high-risk areas and escape routes
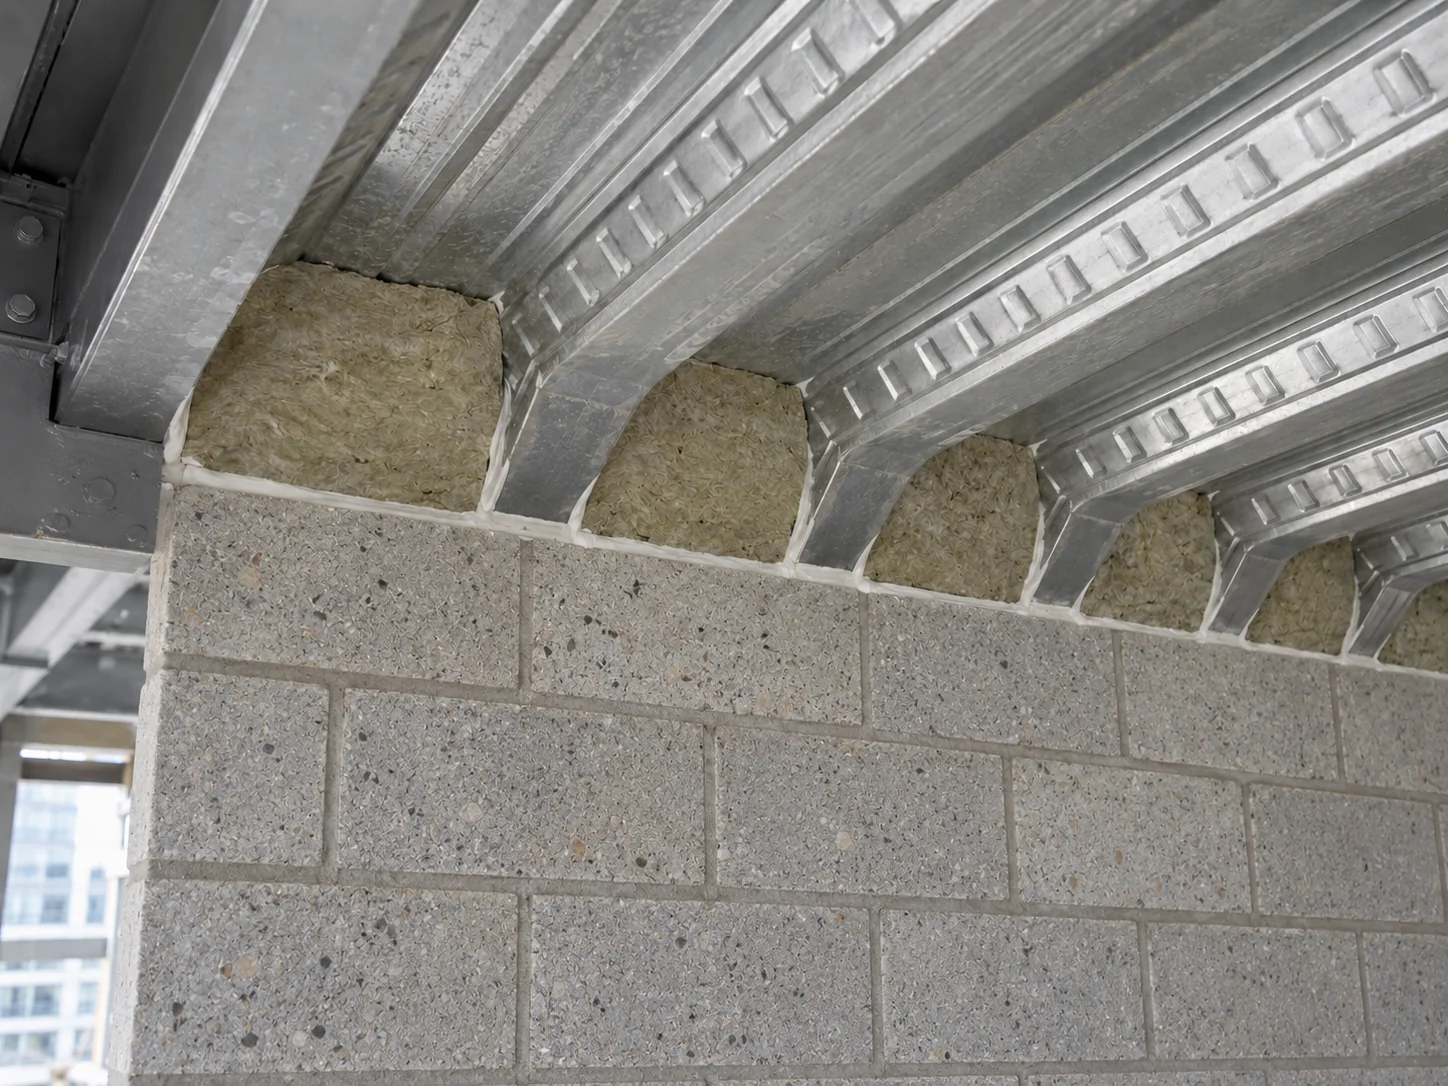
Fire & smoke stop blocks
Profiled blocks close the gaps created where decking meets the surrounding construction. Blocks can be supplied pre-cut for common deck profiles or cut on site to suit the interface.
- Profiled metal decking
- Pre-cut infill for common profiles, including Comflor E60
- Site-cut blocks to suit the required profile
Fire curtains & barriers
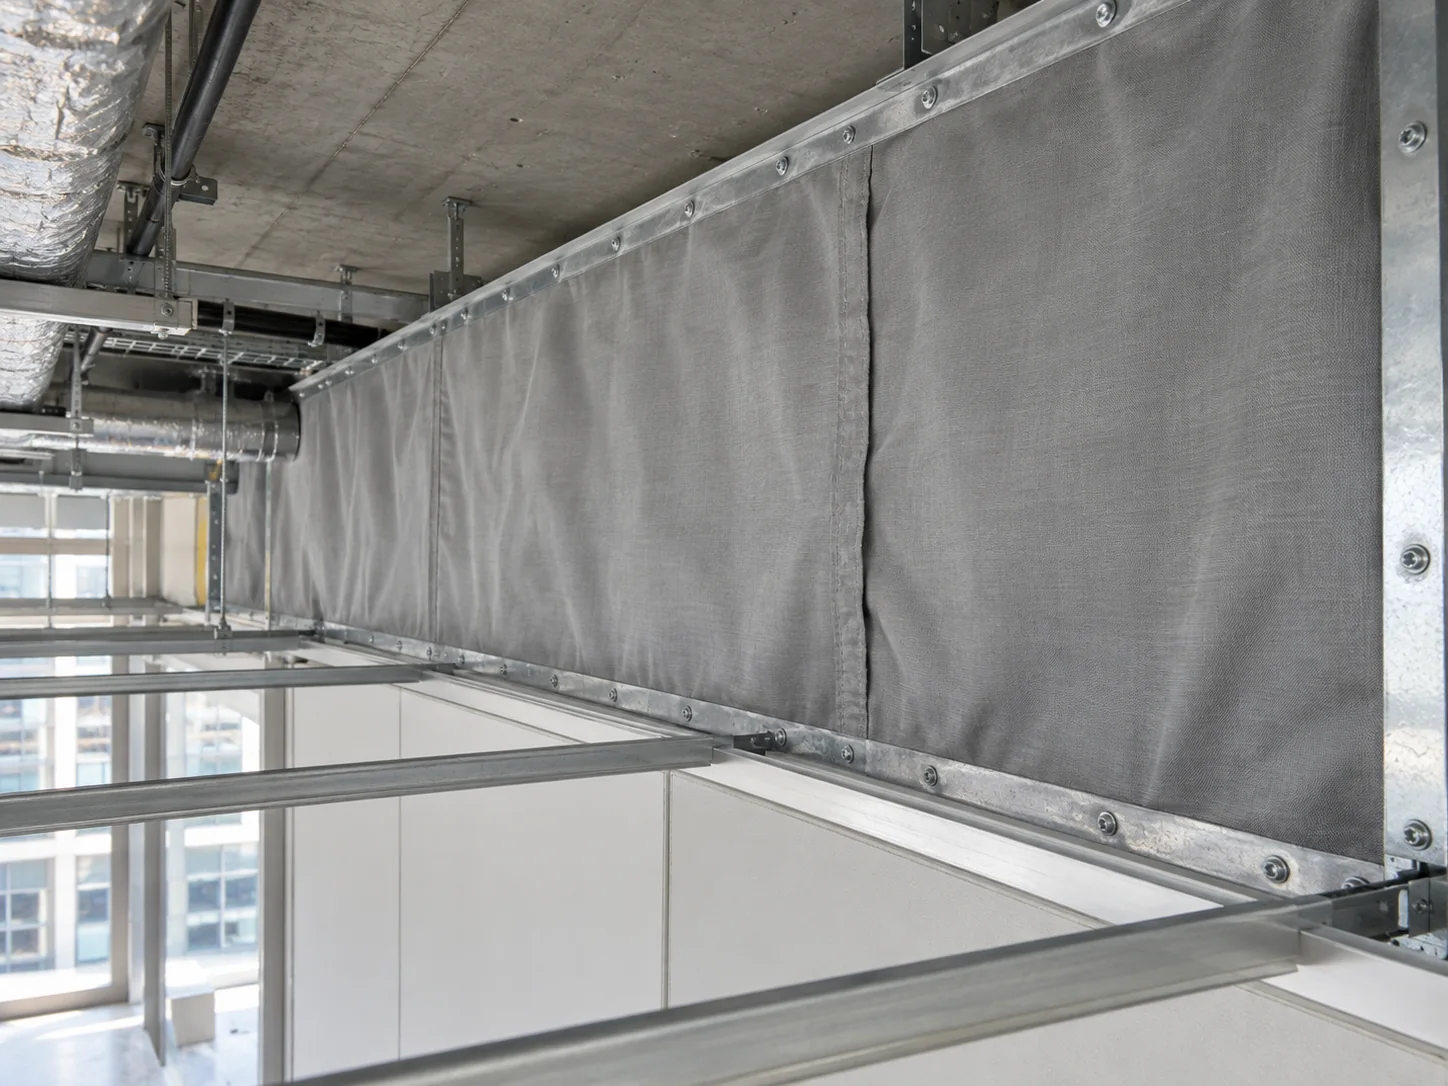
Flexible, lightweight barriers provide separation in ceilings, roof voids and working spaces. Their role is to continue compartmentation where the construction calls for a flexible barrier system.
- Ceiling and roof void compartmentation
- Separation within workspaces
- Flexible barriers to inhibit heat, smoke and fire spread
Fire doors
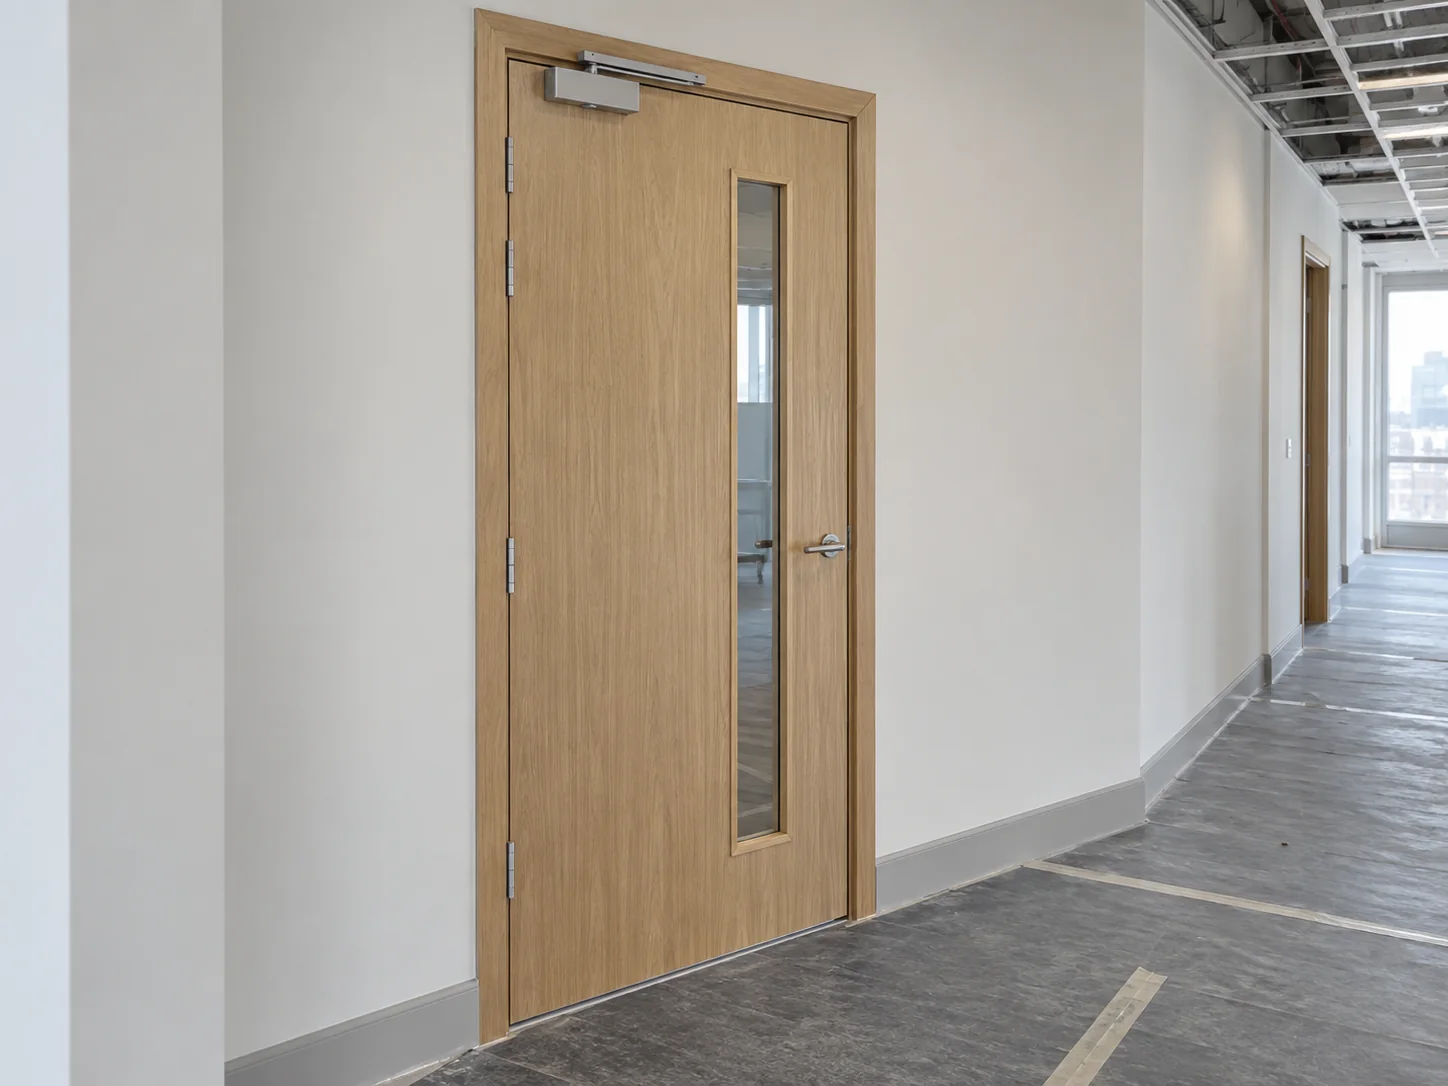
Ignis supports fire door assessment, replacement and maintenance.
- Assessment of existing doors
- Replacement specification, supply and installation
- Maintenance of internal and external fire doors
Our fire-stopping installations are documented using Onetrace, with photographic records and a fire seal log provided at handover. Installation records and handover
Fire performance depends on the specified system, its application and installation. Intumescent coatings, board encasement, cavity barriers and flexible fire barriers serve distinct roles; they are not interchangeable.
Back to service directory